
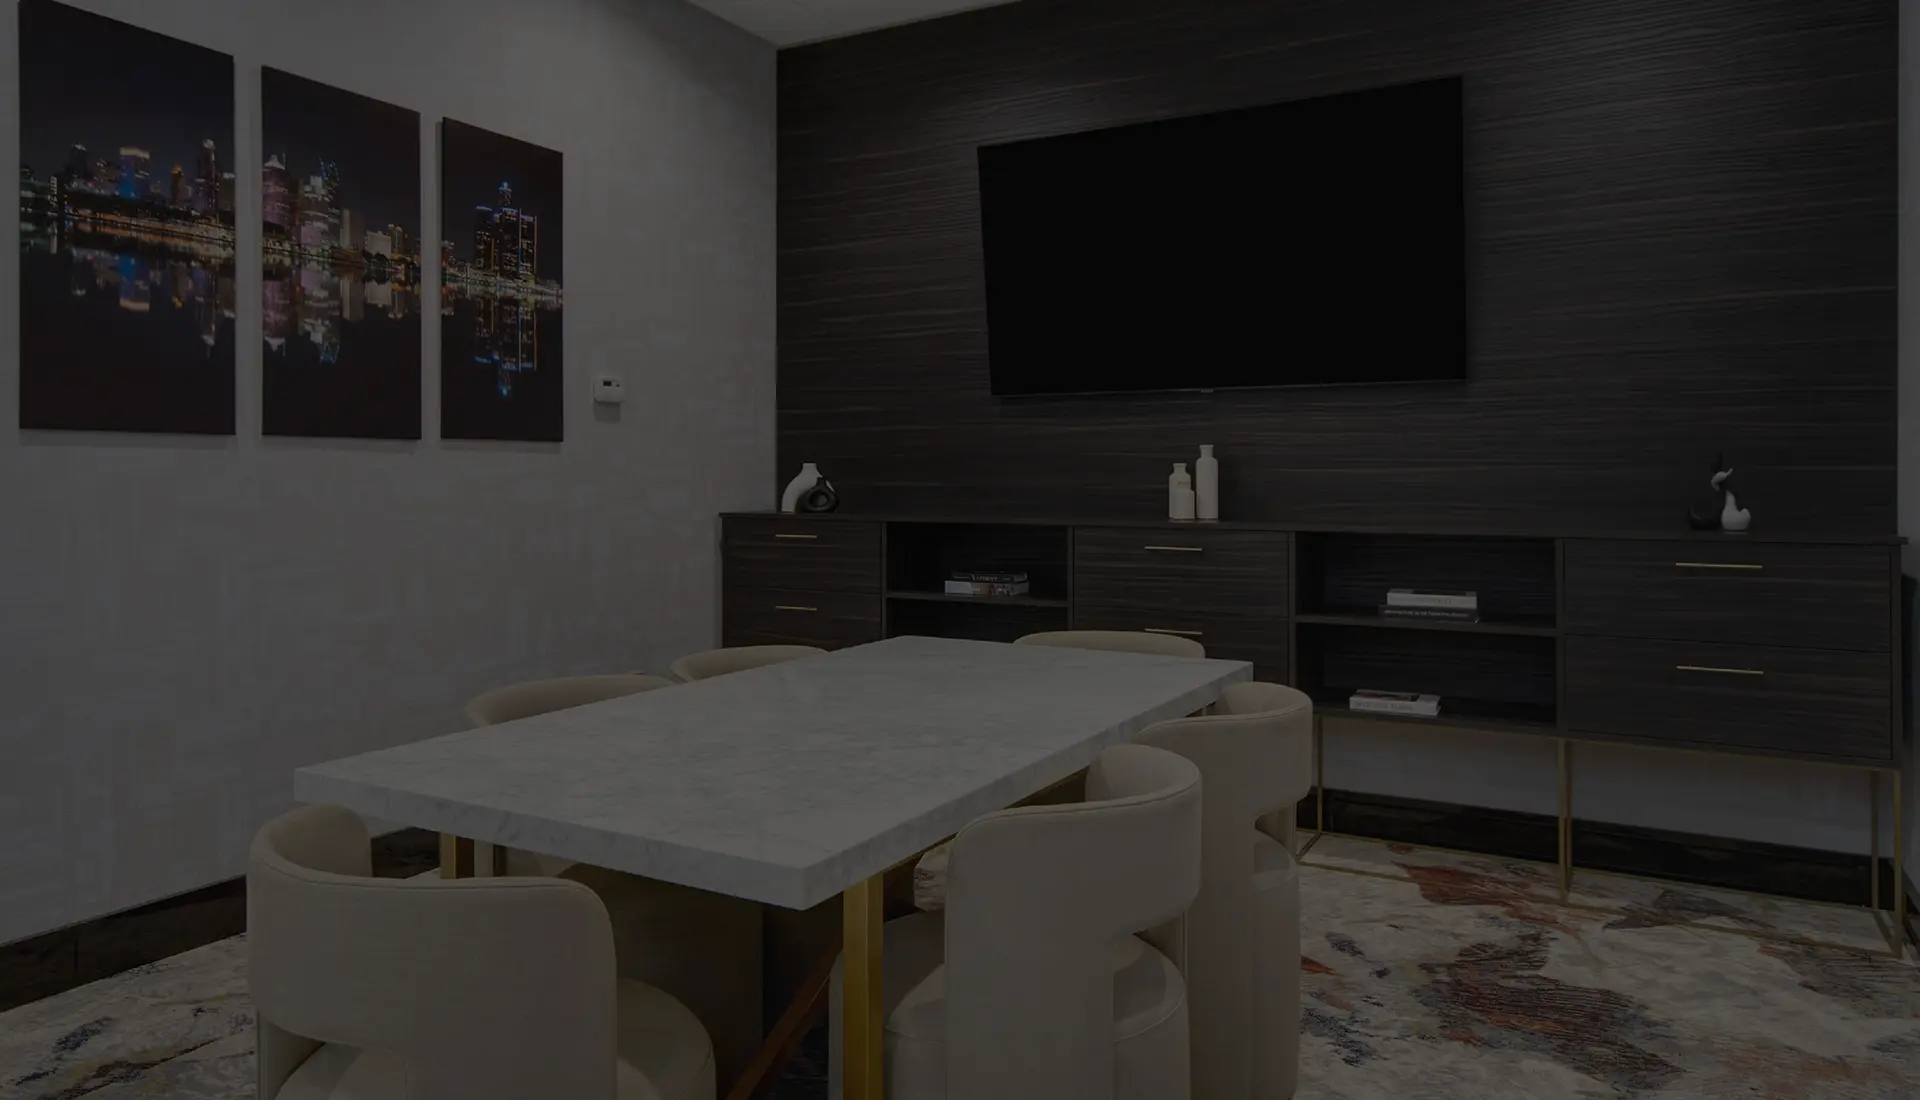
Meetings & Events
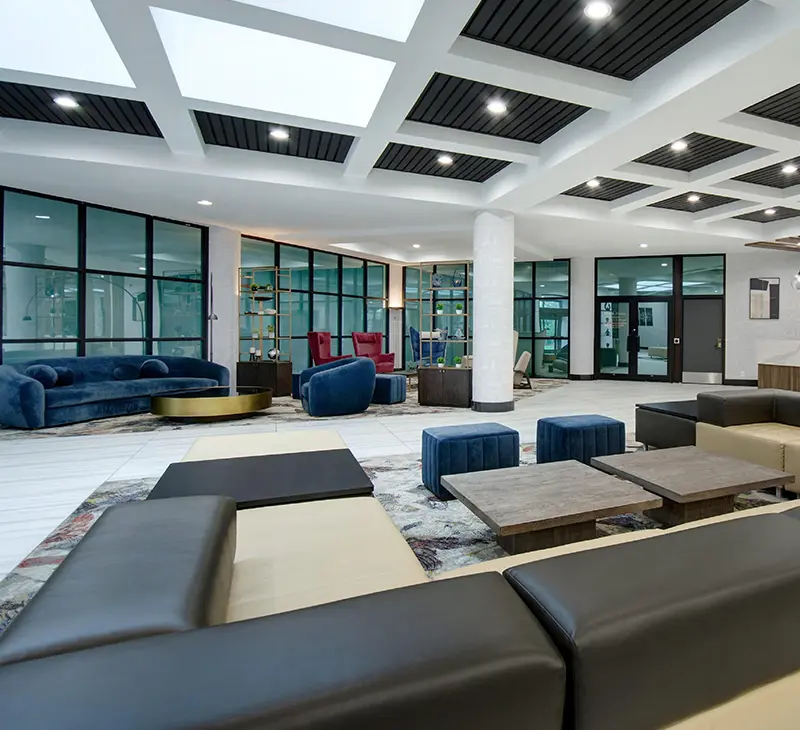
Our Standard
Take advantage of our flexible facilities for meetings and events that ensure every business gathering is a success. Whether you're planning a small board meeting or a large corporate event, we offer a range of venues and services to suit your needs.
Find The Perfect Space
Auburn Room A
2nd Floor
50 Guests
Located in Executive Conference Cenber. Boardrom setup with conference table for 12, overstuffed leather ergonomic chairs, framed whiteboard. Crowne moulding around perimeter of room, variable lighting. Full window treatment including blackout curtains.
Auburn Room B
2nd Floor
50 Guests
located in Executive Conference Center windowed outside wall all windows with full window treatment inlcuding blackout curtains. permanent framed whiteboard on front wall. crown mouldings on perimeter. flex back seating or Herman Miller chairs available.
Auburn Room C
2nd Floor
50 Guests
located in the executive conference center very flexible barrier free room features outside windowed wall with full window treatment, permanent whiteboard flex back chairs or Herman Miller ergonomic chairs available
Auburn Room D
2nd Floor
50 Guests
located in Executive Conference Center barrier free space is vey flexible. features windowed outside wall and permanent whiteboard at head of room. flex back seating or Herman Miller ergonomic chairs available. variable lighting options available
Auburn Room E
2nd Floor
50 Guests
located in executive conference center this barrier free room features a widowed outside wall overlooking wooded area. permanent whiteboard at head of room. Flex back or Herman Miller ergonomic chairs avialiable. Crown mouldings around perimeter of room.
University A
1st Floor
80 Guests
located adjacent to the main lobby this room features 12' cielings and chandelier, electric retractable projection screen integrated in cieling. room has crown moulding throughout, artwork and decorative mirrors.
University B
1st Floor
80 Guests
located adjacent the lobby this room features 12" cielings crowne moulding throughout and chandeliers. Retractable electric screen and any AV needs are available.
University Ballroom
1st Floor
200 Guests
Our ballroom features 12' cielings crowne mouldings throughout , chandeliers and retractable projecton screens. Open form floor plan allows many set up configurations. Professional staff inlcudes certified meeting planner and AV tecnicians. Lobby level
Meeting Services & Features
Business Services
- On-Site Business Center
- Business Center is open 24 hours a day
- Technical Concierge available
- Business Services are available
- FedEx / Kinko's nearby 1/2 mile east of hotel on University Drive. Five minute drive from hotel
Supplies & Equipment
- Copying
- Office supplies available
- Printer
- Scanner
Accessibility
- Wheelchair Accessible
- Asthma Allergy Sensitive Features
- ADA Accesible
- Language Spoken